
BEDS3
BATHS2 full 1 partial
SQUARE FEET1,828
MLS#1068271
STATUSActive
PROPERTY TYPEResidential - Single Family
SCHOOLKings Park
Listed By / Shown By

Listed and Shown By
Agency Name: Coldwell Banker American Homes
Agent Name: Donna M. Loring
Agent Phone: Cell: (516) 242-7588
Property Description
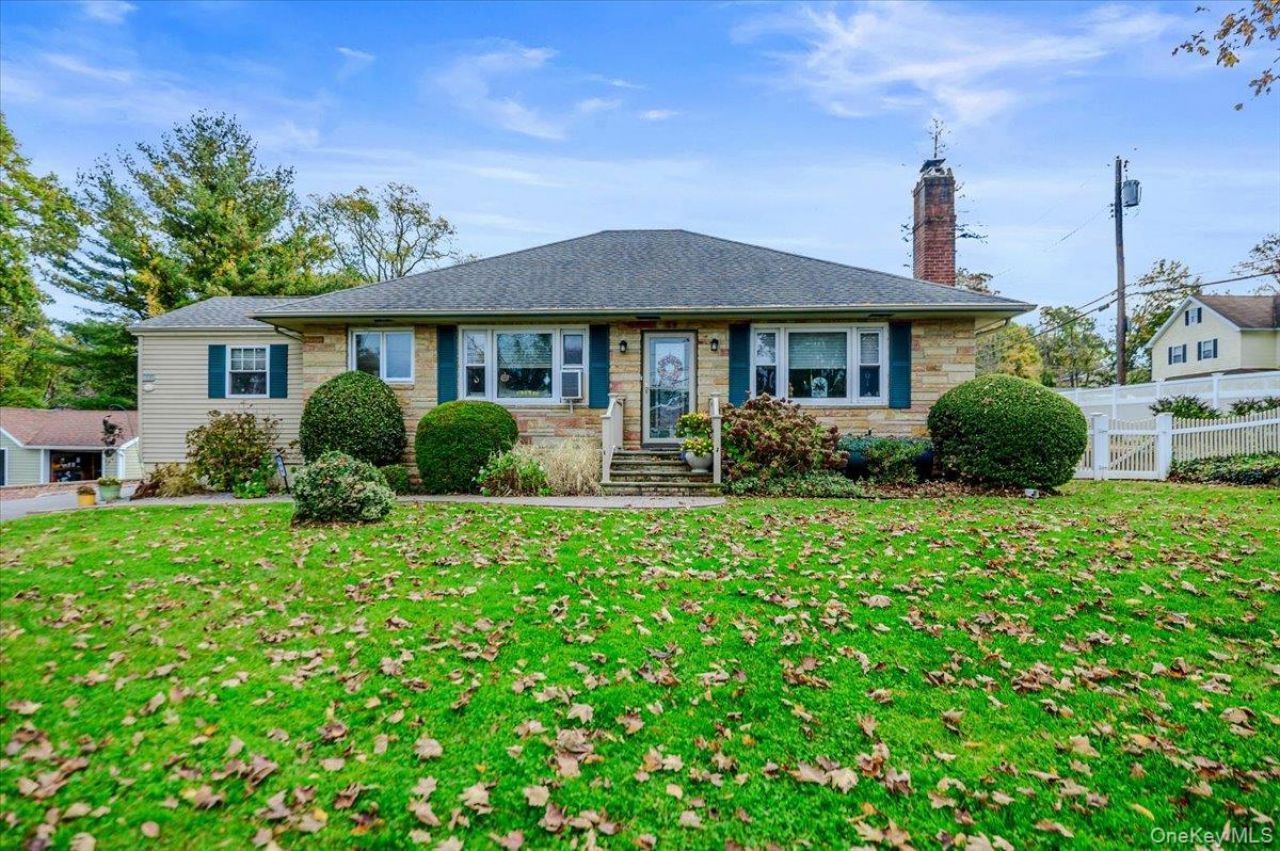
This lovely Ranch sits on a corner lot, with new patio stones and lovely backyard. BBQ is attached to gas line. It host a large living area with formal dinning and living room with gas fireplace. Front facing large windows bring in lots of light. Kitchen cathedral ceiling and rustic beans bring a charm to a eat in kitchen space. A two car garage with storage. A generator. Finished basement, with family room, office, bath and outside entrance. Can be used for extra living space or separate living space with permits.
Property Features
Property Type: Residential - Single Family
Basement: Yes
Basement: Finished
Cooling: Wall/Window Unit(s)
Fireplaces: 1
Garage: 2
Heating: Hot Water, Oil
Home Style: Ranch
Lot Size: 0.26 Acres
Taxes: $14,128
Year Built: 1952
Amenities
First Floor Bedroom
First Floor Full Bath
Entrance Foyer
Formal Dining
In-Law Floorplan
Open Floorplan
Open Kitchen
Storage
Feature Descriptions
Appliances: Dishwasher, Dryer, Exhaust Fan, Humidifier, Oven, Range, Refrigerator, Washer, Oil Water Heater
Attic: Pull Stairs
Building Area Total: 1828
Days on Site: 1
Exterior: Shingle Siding
Fencing: Back Yard
Fireplace Features: Living Room
Fireplace Y/N: Yes
Flooring: Carpet, Ceramic Tile
Formal Dining: Yes
GarageY/N: Yes
Heating Zones: 1
Included In Taxes: Trash
Laundry: In Basement
Number Of Kitchens: 2
On Market Date: 2026-11-05
Parcel Number: 0800-018-00-07-00-067-004
Parking Features: Driveway, Private
Parking Total: 5
Patio And Porch: Patio
Rental Term: Monthly
Road Responsibility: Public Maintained Road
Rooms Total: 8
Seller Concession: Yes
Sewer: Cesspool
Special View Info: Neighborhood
Utilities: Cable Available, Electricity Connected, Natural Gas Connected, Trash Collection Public, Water Connected
Water: Public
Window Features: New Windows
Local Schools
High School: Kings Park High School
Middle School: William T Rogers Middle School
Elementary School: Parkview Elementary School
School District: Kings Park
Estimate Your Payment
Estimated Payment
$ 5,129.66 per month $3,736.79 Principal & Interest $1,177.33 Property Tax $215.54 Homeowner's Insurance
111 Birch Road | MLS# 1068271
This single family home located at 111 Birch Road, Kings Park, NY 11754 is currently listed for sale by Coldwell Banker American Homes, with an asking price of $739,000. This property was built in 1952 and has 3 bedrooms and 2 full and 1 partial baths with 1828 sq. ft. Birch Road is located within the Kings Park school district. Search Kings Park real estate on donnamloring.cbamhomes.com today.